

Listing Courtesy of:  FMLS / Listed By: Amanda Staines, Century 21 Results; Ryan Staines, Results - Contact: 770-889-6090
 FMLS / Listed By: Amanda Staines, Century 21 Results; Ryan Staines, Results - Contact: 770-889-6090
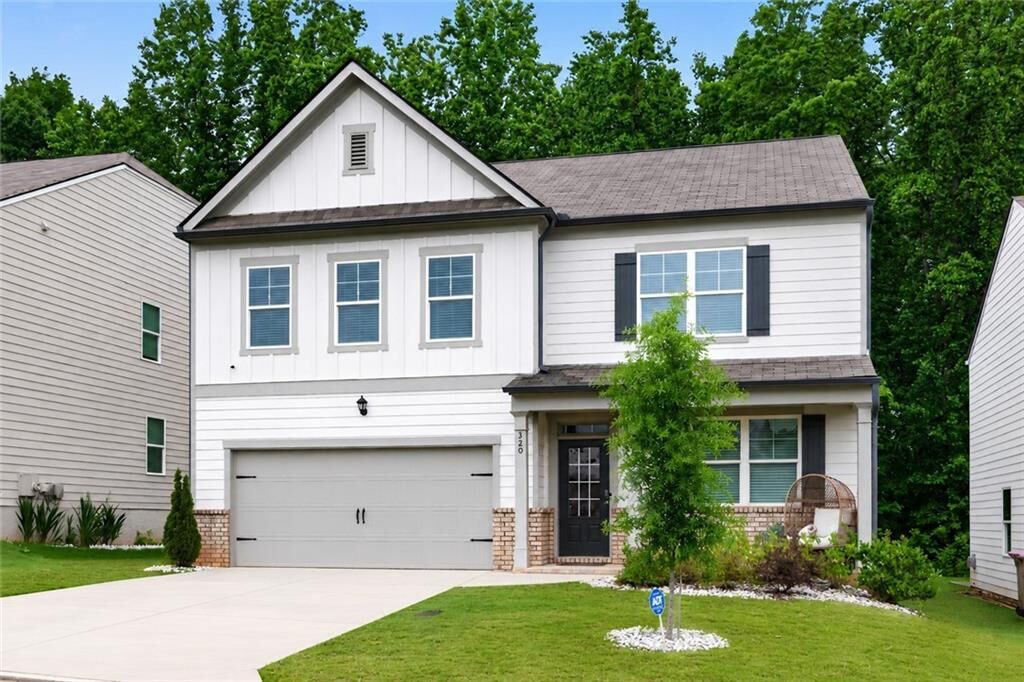
 320 Barnwood Lane Dawsonville, GA 30534
Active (63 Days)
$435,000 (USD)
Description
MLS #:
7776859
7776859
Taxes
$3,290(2025)
$3,290(2025)
Lot Size
5,750 SQFT
5,750 SQFT
Type
Single-Family Home
Single-Family Home
Year Built
2022
2022
Style
Traditional, Craftsman
Traditional, Craftsman
Views
Trees/Woods
Trees/Woods
County
Dawson County
Dawson County
Community
Sosebee Creek
Sosebee Creek
Listed By
Amanda Staines, Century 21 Results, Contact: 770-889-6090
Ryan Staines, Century 21 Results
Ryan Staines, Century 21 Results
Source
FMLS
Last checked Jul 29 2026 at 1:18 PM GMT+0000
FMLS
Last checked Jul 29 2026 at 1:18 PM GMT+0000
Bathroom Details
- Full Bathrooms: 3
Interior Features
- Entrance Foyer
- High Ceilings 9 Ft Main
- Double Vanity
- Smart Home
- Dishwasher
- Disposal
- Gas Range
- Microwave
- Self Cleaning Oven
- Laundry: Laundry Room
- Laundry: Upper Level
- Windows: Insulated Windows
- Windows: Double Pane Windows
Kitchen
- Cabinets White
- Stone Counters
- View to Family Room
- Kitchen Island
- Pantry Walk-In
Subdivision
- Sosebee Creek
Lot Information
- Level
- Landscaped
- Front Yard
- Back Yard
Property Features
- Fireplace: 1
- Fireplace: Gas Log
- Fireplace: Glass Doors
- Fireplace: Family Room
- Foundation: Slab
Heating and Cooling
- Forced Air
- Zoned
- Natural Gas
- Ceiling Fan(s)
- Central Air
Pool Information
- None
Homeowners Association Information
- Dues: $700/Annually
Flooring
- Carpet
- Vinyl
Exterior Features
- Roof: Composition
Utility Information
- Utilities: Cable Available, Electricity Available, Phone Available, Underground Utilities, Water Available, Natural Gas Available, Sewer Available
- Sewer: Public Sewer
- Energy: None
School Information
- Elementary School: Black's Mill
- Middle School: Dawson County
- High School: Dawson County
Parking
- Attached
- Kitchen Level
- Garage
- Garage Door Opener
- Level Driveway
- Garage Faces Front
Listing Price History
Date
Event
Price
% Change
$ (+/-)
Jun 11, 2026
Price Changed
$435,000
-4%
-$19,900
May 27, 2026
Listed
$454,900
-
-
Additional Information: Results | 770-889-6090
Location
Estimated Monthly Mortgage Payment
*Based on Fixed Interest Rate withe a 30 year term, principal and interest only
Listing price
Down payment
%
Interest rate
%Mortgage calculator estimates are provided by C21 Results and are intended for information use only. Your payments may be higher or lower and all loans are subject to credit approval.
Disclaimer: Listings identified with the FMLS IDX logo come from FMLS and are held by brokerage firms other than the owner of this website. The listing brokerage is identified in any listing details. Information is deemed reliable but is not guaranteed. If you believe any FMLS listing contains material that infringes your copyrighted work please click here review our DMCA policy and learn how to submit a takedown request. © 2026 First Multiple Listing Service, Inc. Last Updated: 7/29/26 06:18
Listings identified with the FMLS IDX logo come from FMLS and are held by brokerage firms other than the owner of this website. The listing brokerage is identified in any listing details. Information is deemed reliable but is not guaranteed. If you believe any FMLS listing contains material that infringes your copyrighted work please click here review our DMCA policy and learn how to submit a takedown request. © 2026 First Multiple Listing Service, Inc. Last Updated: 7/29/26 06:18


Built just four years ago, this MOVE-IN-READY home offers the perfect blend of modern style, functional living, and an unbeatable Dawsonville location. Enjoy a community pool, tennis and pickleball courts, clubhouse, playground, and sidewalks while being only minutes from shopping, dining, schools, and everyday conveniences.
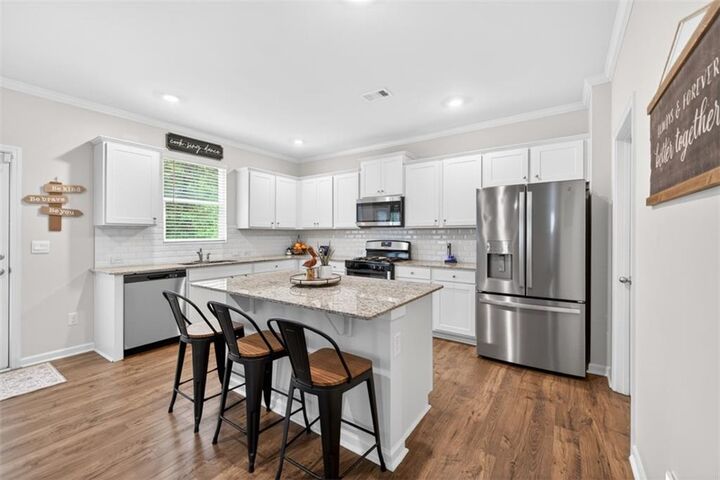
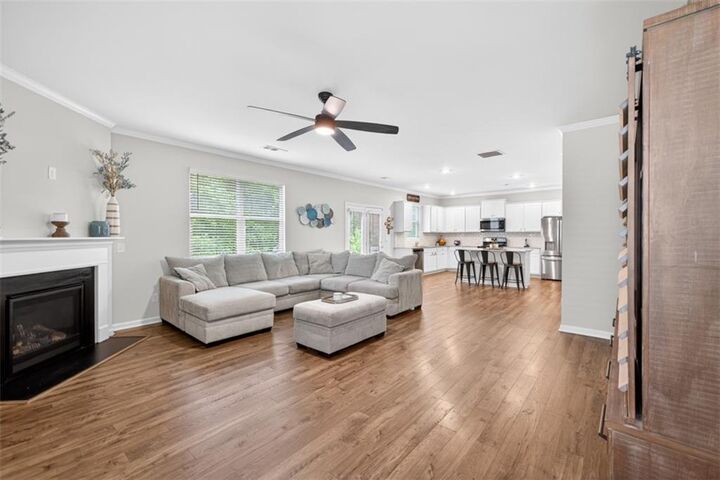
Inside, the thoughtfully designed open-concept floor plan is ideal for both everyday living and entertaining. The bright kitchen features white cabinetry, granite countertops, a large CENTER ISLAND, and an oversized WALK-IN PANTRY, flowing seamlessly into the dining area and spacious family room with a cozy fireplace. Durable luxury vinyl plank flooring adds both style and easy maintenance throughout the main living areas.
A MAIN-LEVEL BEDROOM AND FULL BATH provide an ideal space for guests, multi-generational living, or a private home office. Upstairs, a GENEROUS LOFT offers flexible space for a media room, playroom, or second living area. The OVERSIZED OWNER'S SUITE includes a spa-inspired bath and a large walk-in closet, while three additional bedrooms and a centrally located laundry room complete the upper level.
Step outside to enjoy the COVERED FRONT PORCH or relax on the backyard patio overlooking a level yard with peaceful wooded views—perfect for entertaining, pets, or quiet evenings at home.
With modern finishes, abundant storage, resort-style amenities, and NO RENTAL RESTRICTIONS, this exceptional home offers outstanding value in one of Dawsonville's most desirable communities.